 Brainy Planner
Home / Planners / Home building
SIP Home Build Planner
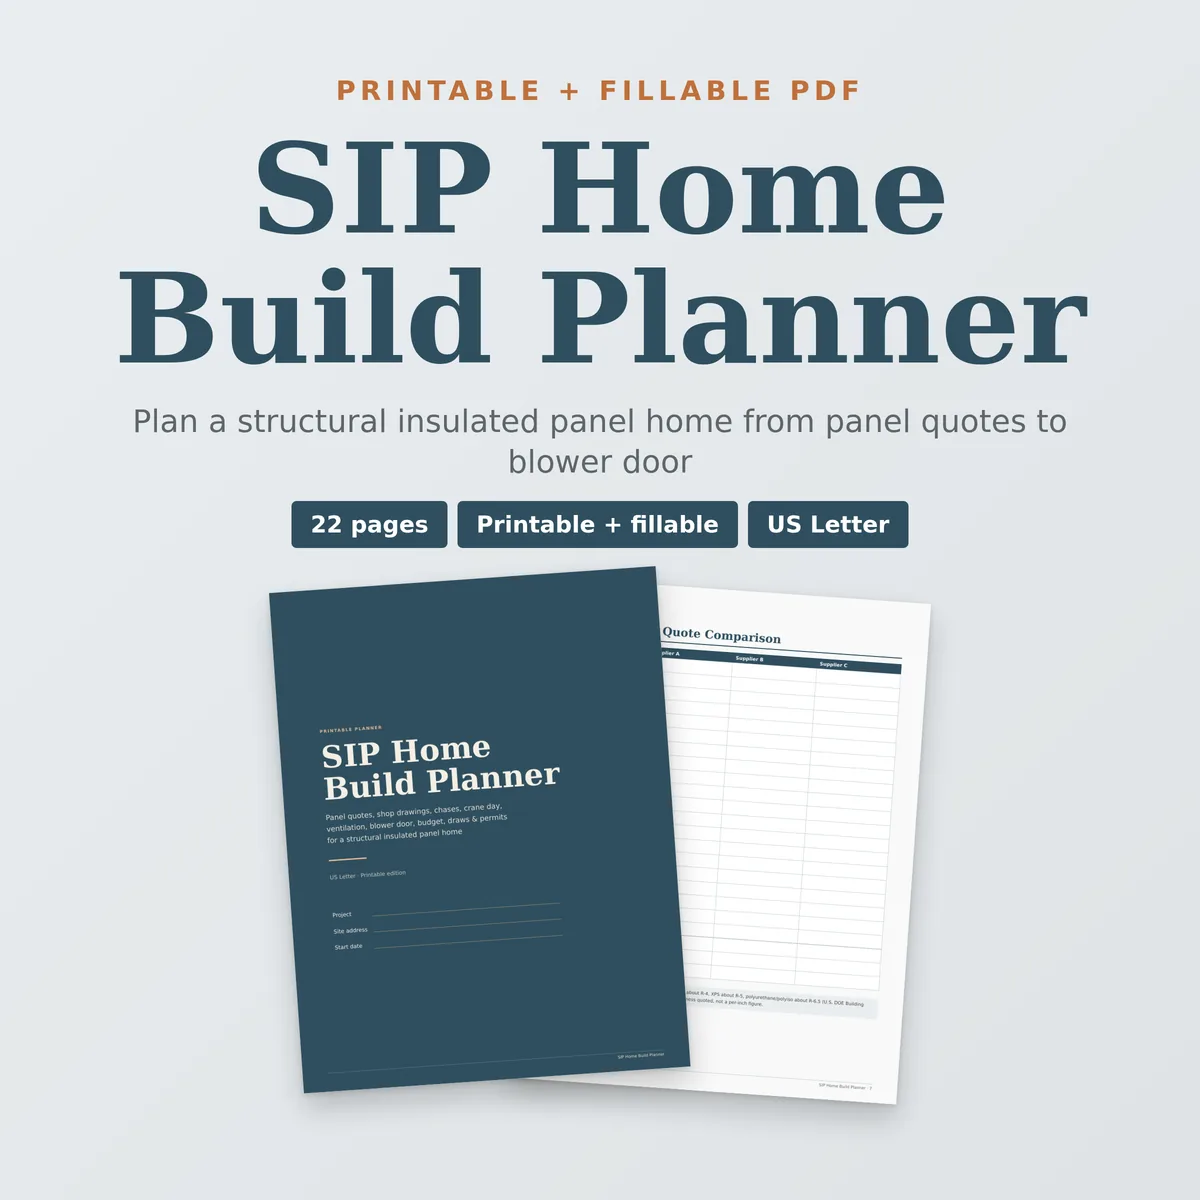
22-page planner for a structural insulated panel (SIP) home: panel package quote comparison, electrical chase planning, crane & set day, HVAC & ERV/HRV ventilation, blower door, budget, draws, permits. Printable + fillable PDF.
$24.99
Buy now · $24.99Instant digital download. No physical item ships. Personal-use license: for your own personal use. Please don't resell, share or redistribute the files. Secure checkout by Stripe. See terms for refunds.
What's inside
- 9-phase SIP build checklist from land to move-in
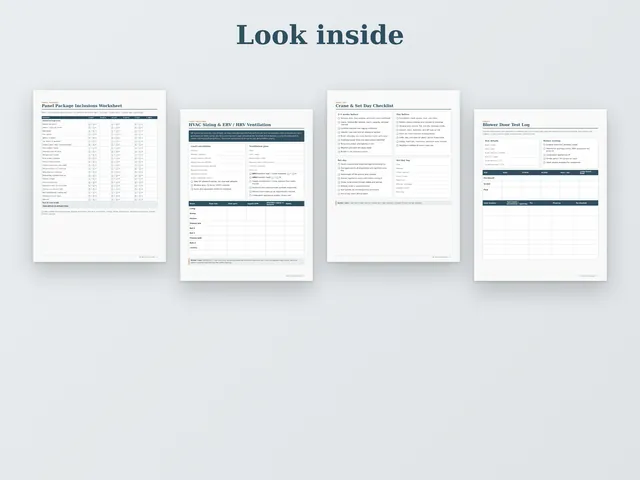
- Panel package quote comparison (core type, thickness, R-value, splines, sealant, lumber, shop drawings, crane/install) + inclusions worksheet
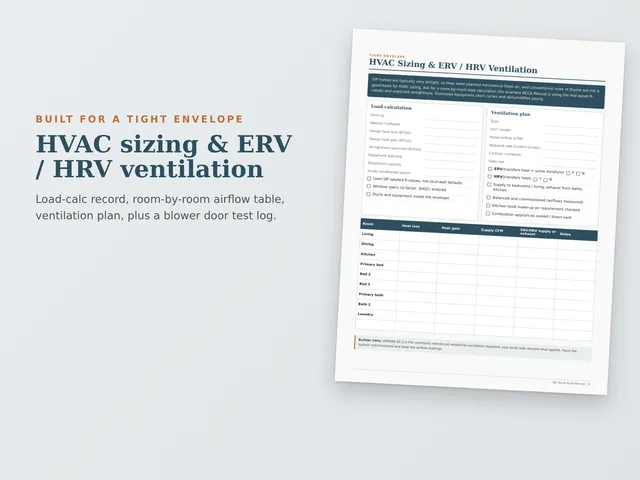
- HVAC sizing & ERV/HRV ventilation plan for a tight envelope
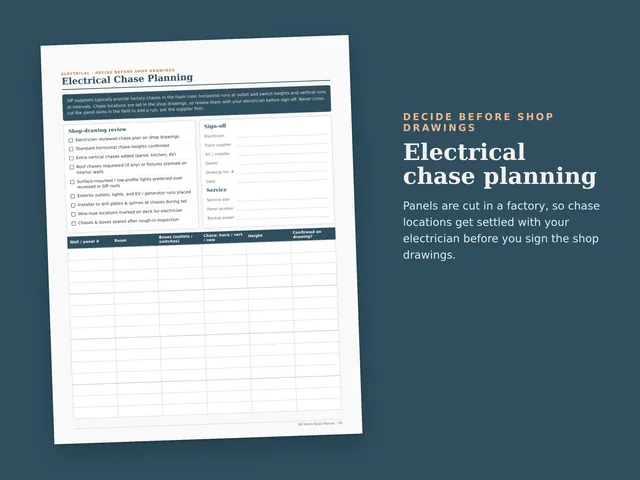
- Electrical chase planning with shop-drawing sign-off
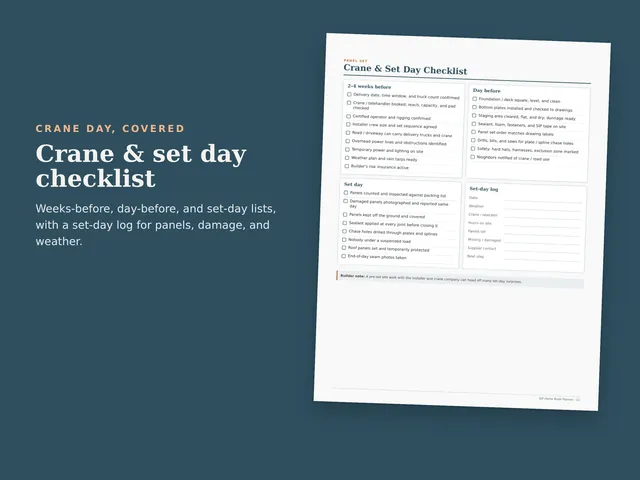
- Crane & set day checklist, seam sealing log, blower door test log
- Budget, budget vs. actual, lender draws, permits, bids, contacts, maintenance log
- Two editions: printable PDF and fillable/hyperlinked PDF
Preview
Helpful guides
You might also like
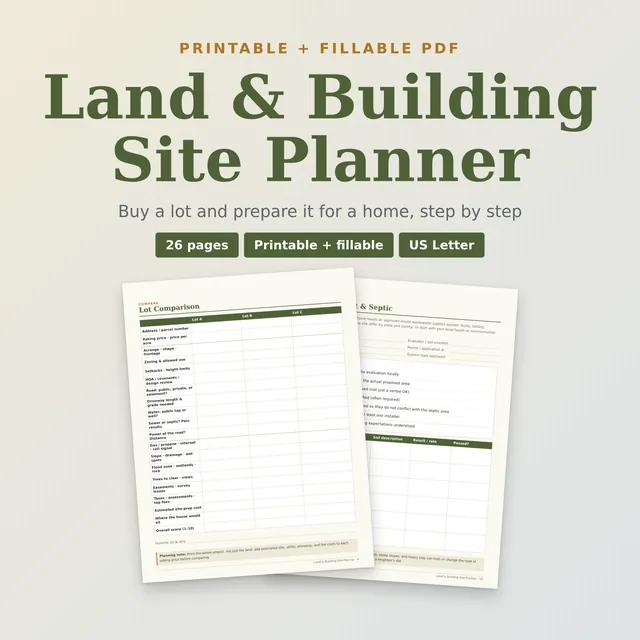 <0>Land & Building Site Planner
26-page printable and fillable planner for buying a lot and preparing it for a home: due diligence, survey and zoning, soils and…
 <1>Log Home Build Planner
22-page log home build binder: phase checklist, log package quote comparison, site work budget, electrical pre-plan, lender…
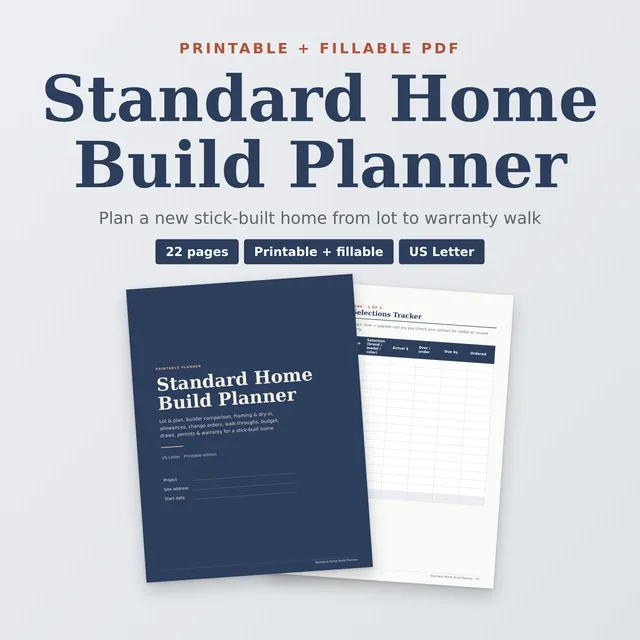 <2>Standard Home Build Planner
22-page planner for a stick-built (wood-frame) home: lot & plan selection, builder comparison, allowances & selections, change…